
Complete electrical fit-out across two industrial units for a head office and flagship vehicle workshops.

The workshop in operation, showing the scale of the premises and overhead lighting.
End-user operation
Mercedes truck and van workshops
Location
Knowsley, Liverpool
Sector
Commercial & industrial
Scope
Electrical fit-out across two large industrial units
The project
Warwickshire Electrical delivered the electrical fit-out across two large industrial units in Knowsley, Liverpool, taken on for a Mercedes truck and van operation’s head office and flagship workshops.
The project combined substantial workshop equipment supplies with new distribution boards, LED lighting, Cat6 cabling, air-conditioning supplies and lighting for mezzanine and storage areas.
Delivery was planned around a strict relocation programme, ready for the customer’s move from its existing premises.
Workshop equipment supplies
Dedicated electrical supplies for the truck and van workshop equipment, including substantial power requirements.
Distribution and capacity
New distribution boards and upgraded distribution-board supplies to accommodate the new installation’s maximum demand.
LED lighting
New LED lighting throughout the workshop and office areas.
Cat6 cabling
Cat6 data cabling across the new premises.
Air-conditioning supplies
Electrical supplies for the air-conditioning equipment.
Mezzanine and storage areas
Lighting installations serving the new mezzanine and storage areas.
The workshop equipment introduced substantial electrical loads. Distribution-board supplies needed upgrading to provide sufficient capacity for the new maximum demand.
This made the electrical distribution a central part of the fit-out, alongside the individual supplies serving the workshop equipment.

Distribution-board installation detail, photographed with the cover removed.
The customer needed the new premises ready for its move from the existing unit.
Working away from our Coventry and Warwickshire base, we delivered the installation to a strict programme linked to that relocation, covering both the workshop requirements and the supporting office and storage spaces.

Office accommodation with new LED lighting.
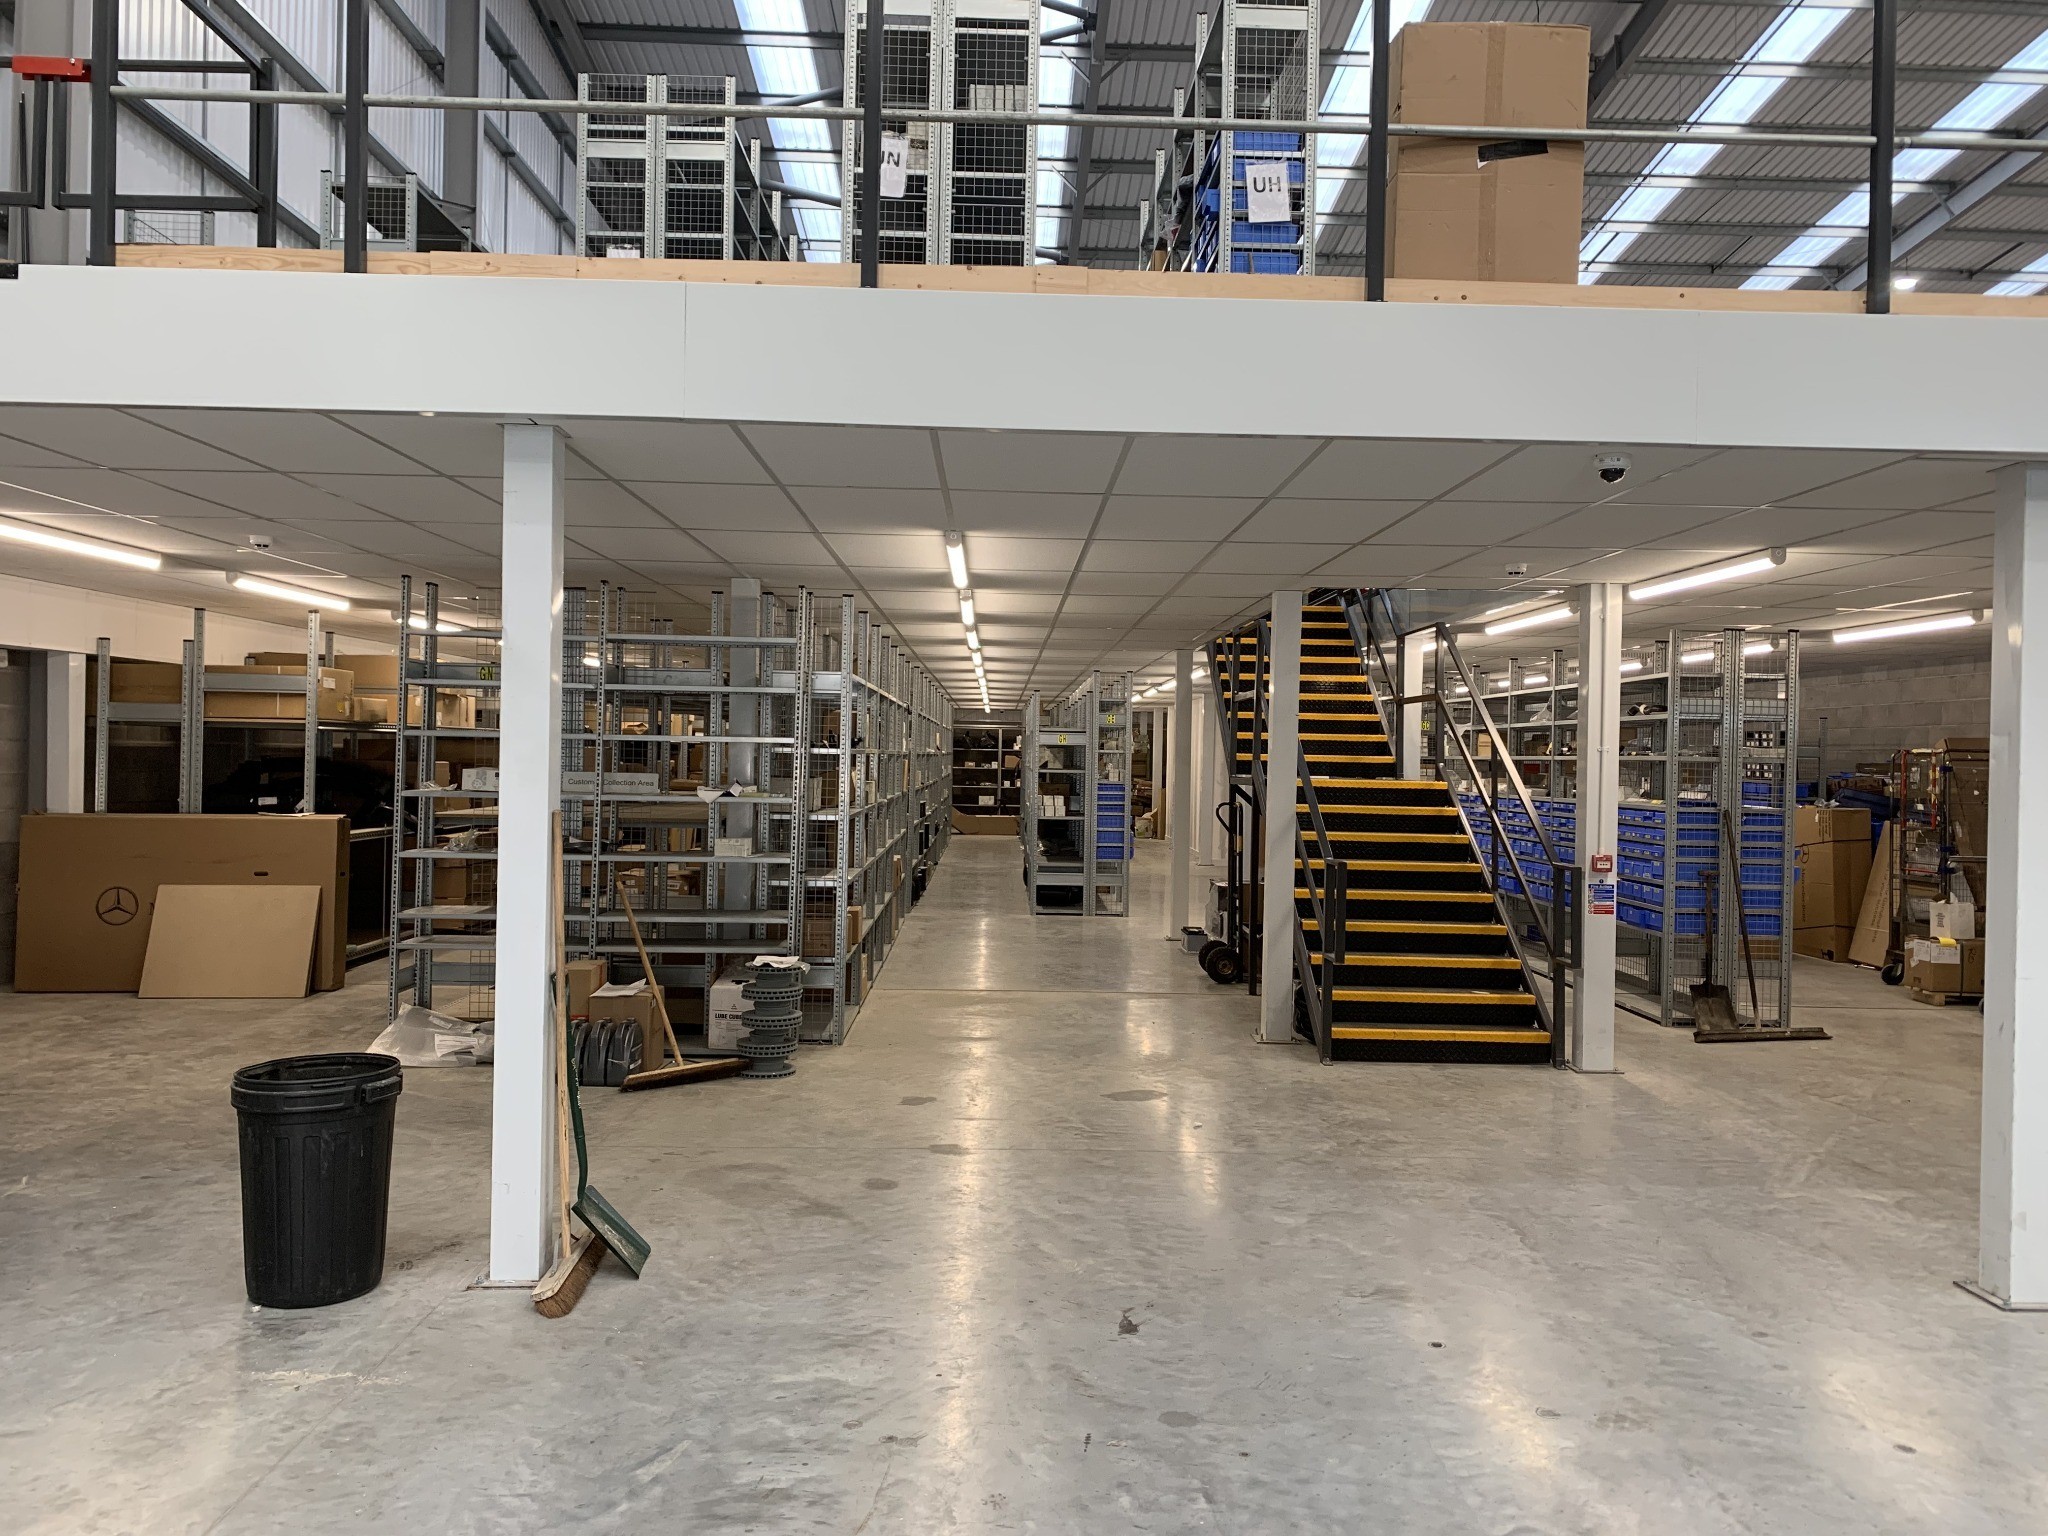
Lighting serving the mezzanine and storage areas.

The industrial space during the fit-out.
The completed electrical fit-out brought together equipment power, upgraded distribution, lighting and data infrastructure across the two units, supporting their use as head-office and workshop premises.
Talk to us about your equipment supplies, electrical infrastructure and project programme.